A wall between the kitchen and the living room does more than divide a floor plan. It decides whether the person cooking is part of the household or cut off from it. In a closed kitchen, dinner prep happens alone, behind a door. In an open kitchen, the same work happens in the middle of family life.
That shift is why open kitchens stay popular. They bring in more light, make small homes feel larger, and let the cook talk, supervise kids, and host guests without leaving the stove. But an open kitchen also shows everything: the mess, the noise, and the cooking smells. The ideas below focus on what makes this layout work in real homes, not just in photos.
What Is an Open Kitchen?
An open kitchen is a kitchen with little or no wall separating it from the dining or living area. Instead of a wall, the space is usually defined by an island, a peninsula, or simply a change in flooring or lighting.
Some open kitchens are fully open, with no barrier at all. Others are partly open, with a half-wall, a pass-through opening, or a wide cased doorway. Both versions count, and the partly open version is often the smarter choice in smaller homes or apartments, where a full removal is not practical.
Open Kitchen Ideas That Actually Work
Use an island or peninsula as the divider
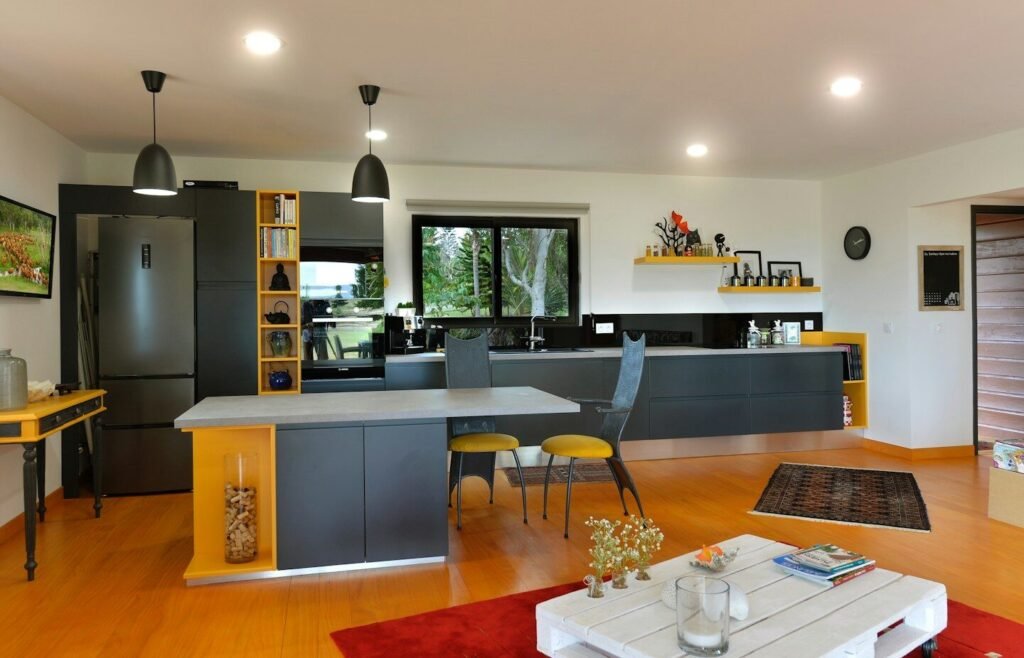
An island or peninsula does the job a wall used to do, without blocking light or conversation. It marks where the kitchen ends and the living area begins, and it adds counter space at the same time.
In a small home, a peninsula usually works better than an island because it needs less floor space. It attaches to a wall or counter on one side and still gives you seating on the other. An island suits larger rooms, where you can walk around all four sides comfortably.
Keep one floor running through the space
Nothing breaks the open feeling faster than a sharp change in flooring. When the kitchen floor continues into the living area, the eye reads the whole space as one room.
Wood, wood-look tile, and large-format tile all work well because they handle kitchen spills and still look right in a living area. If you already have different floors, a rug in the living zone can soften the transition without a full renovation.
Bring in as much natural light as you can
Open kitchens depend on light. Without walls to bounce it around, a dark corner stays dark. Large windows, glass doors, and skylights help, but so do smaller moves: light-colored cabinets, a pale backsplash, and reflective surfaces like glass or satin finishes.
Removing upper cabinets on one wall is another way to open the space visually. It lets light travel further and makes the room feel taller. Just don’t remove all your closed storage in the process, which brings us to the next point.
Mix open and closed storage
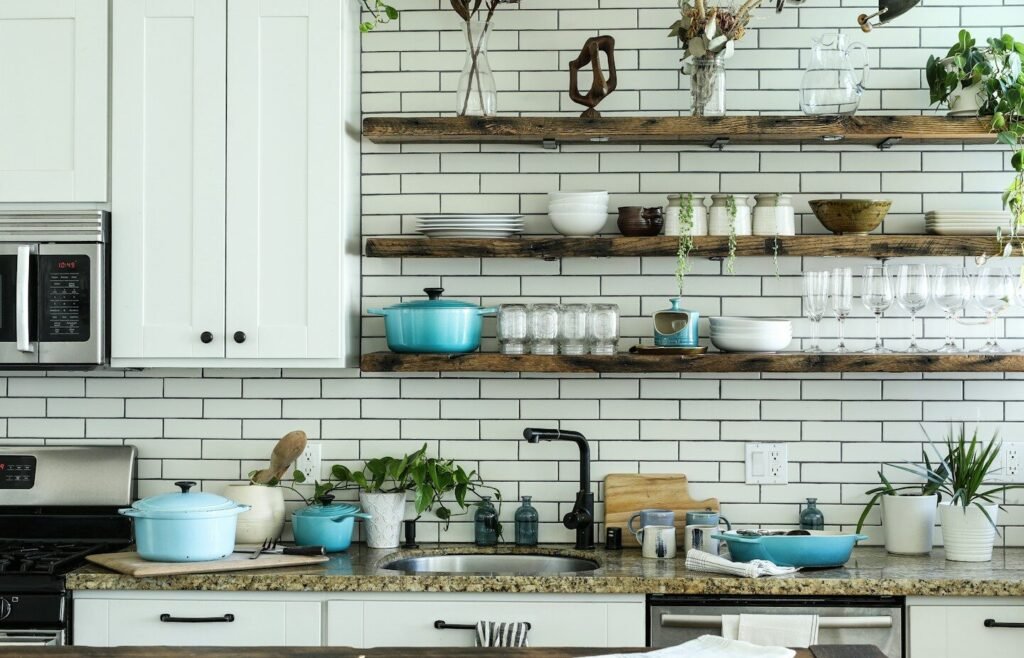
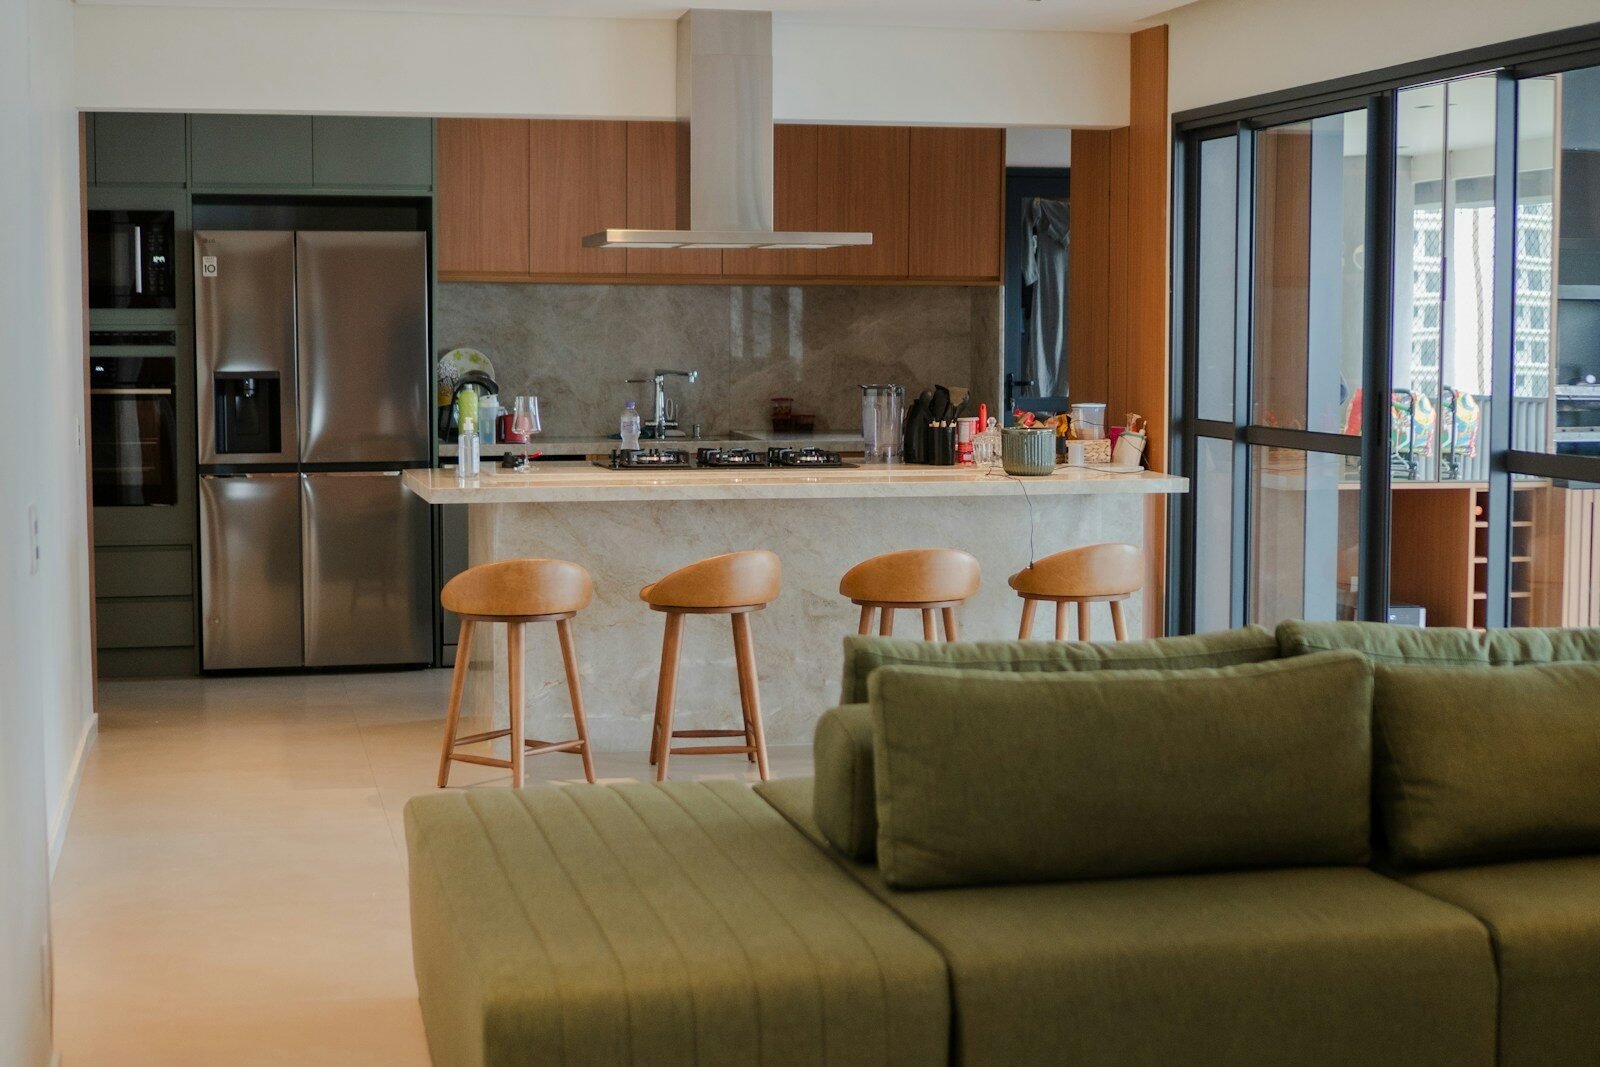 Open shelving looks great in photos, but in daily use it comes with a warning that shows up again and again in homeowner discussions: exposed dishes collect dust and cooking grease, and everything on show has to stay tidy.
The practical mix is closed cabinets for the bulk of your items, with one or two open shelves for things you use daily or want to display. Glass-front cabinets are a useful middle ground. They give the airy look of open shelving while keeping dust and grease off your dishes.
Layer the lighting
One ceiling light is not enough for an open kitchen. You need three layers working together: general light for the whole space, task light over counters and the stove, and softer light for the dining and living zones.
Pendant lights over an island or peninsula handle two jobs at once. They light the work surface and mark the kitchen zone visually. Under-cabinet strips light the counters without glare. A dimmer on the living-area lights lets the same room shift from cooking mode to evening mode.
Create zones without building walls
An open plan still needs structure, just not walls. A rug under the dining table, a different pendant style over the island, or a change in countertop material can all signal where one zone ends and another begins.
Furniture placement does the same work. Turning a sofa to face away from the kitchen, for example, creates a living zone while keeping the connection open. The goal is a space that feels organized, not one big undefined room.
Keep the color palette calm
With no walls to separate spaces, colors travel. A calm base palette — whites, warm greys, soft neutrals — keeps the kitchen and living area feeling like one home instead of two rooms pushed together.
You can still add character. A darker island, a wooden countertop section, or a bold backsplash works as an accent. The trick is to pick one or two accents and repeat them, rather than introducing a new color in every zone.
Open Kitchen Layouts Worth Considering
The right layout depends on your room shape and how you cook.
An L-shaped layout opens one side to the living area while keeping plenty of counter space. It suits most family homes and gives a natural work triangle between sink, stove, and fridge.
A single-wall layout with an island fits apartments and narrow rooms. Everything sits along one wall, and the island adds prep space and seating without crowding the room.
A U-shaped layout with one side open gives the most counter and storage of any open option. It works best in medium to large rooms, where the open side keeps it from feeling boxed in.
A galley that opens at both ends connects two living areas and improves traffic flow. It suits long, narrow spaces and lets light enter from both sides.
Solving the Storage Problem
Fewer walls mean fewer places for upper cabinets, and storage is the most common complaint about open kitchens. The fix is to use the space you do have more cleverly.
Deep drawers hold more than cupboards and make items easier to reach. An island with drawers and shelves adds storage right where you prep. A pantry wall or a tall cabinet on the one remaining full wall can hold what upper cabinets used to. Ceiling-height cabinets on that wall use vertical space that often goes to waste.
An appliance garage — a small cabinet with a lift-up or tambour door — hides the toaster, blender, and coffee maker. That one move keeps counters clear, which matters a lot when the kitchen is always visible from the living room.
The Honest Pros and Cons
Pros:
- More natural light reaches the kitchen and the rooms around it
- Small homes feel larger without adding square footage
- The cook stays part of family life and conversation
- Entertaining is easier, since guests gather around the island
- Parents can watch children while cooking
Cons:
- Cooking smells travel into living areas without strong ventilation
- Noise from the dishwasher, blender, and extractor fan carries further
- Mess is visible from the sofa, so tidiness becomes a daily habit
- Fewer walls mean less cabinet space
- Large open volumes can be harder to heat and cool evenly
An open kitchen is not better for everyone. If you cook strong-smelling food daily, value privacy while cooking, or struggle to keep counters clear, a partly open layout or a closed kitchen may suit you better. The honest answer matters more than the trend.
Common Mistakes to Avoid
Removing a wall without checking whether it holds up the structure above is the most serious mistake. Some walls are load-bearing, and removing one without proper support is dangerous. Always get a structural engineer or qualified professional to assess the wall before any demolition, and check local building rules first.
Going all-in on open shelving is another common regret. It looks clean on day one and demands constant tidying after that. Keep most storage closed and use open shelves sparingly.
Weak ventilation is the third mistake. A good range hood, vented outside where possible, makes the difference between a fresh living room and one that smells like last night’s dinner. If outside venting is not possible, a recirculating hood with quality filters is the next best option.
Finally, don’t forget landing space. You need a clear stretch of counter next to the fridge and the oven for hot dishes and grocery bags. An island without landing space looks good and works poorly.
FAQs
Can I open up my kitchen in a small apartment?
Yes, in most cases. A single-wall layout with a peninsula is the most apartment-friendly option, since it needs the least floor space. A partly open approach, like widening a doorway or adding a pass-through, gives much of the open feeling without major structural work. Check your building’s rules and whether the wall is load-bearing before planning anything structural.
How do I stop cooking smells from spreading?
Start with ventilation. A range hood vented outside is the most effective option, and it should be sized for your stove. Cross-ventilation from windows helps, as does closing the kitchen door if you still have one. Cooking with lids on pots and cleaning the hood filters regularly also reduces lingering smells.
Does an open kitchen add resale value?
Many buyers like open kitchens, and the layout is widely popular in modern homes. That said, no layout guarantees a higher sale price. The result depends on your local market, the quality of the work, and whether the layout suits the size of the home. A well-executed open kitchen helps a sale; a poorly planned one does not.
Do I need permission to remove a kitchen wall?
It depends on where you live and what kind of wall it is. Load-bearing walls almost always need professional assessment and approval, and apartments usually need building or landlord permission. Non-structural partitions are simpler, but it is still worth checking local rules before starting work.
Conclusion
An open kitchen works when it is planned around real life, not just looks. The island that divides the space, the lighting that shifts from cooking to evening, and the storage that keeps counters clear matter more than any single trend. Start with your room shape and your cooking habits, fix ventilation and storage first, and let the style follow. Done that way, an open kitchen gives you a brighter, more connected home that is easy to live in every day.