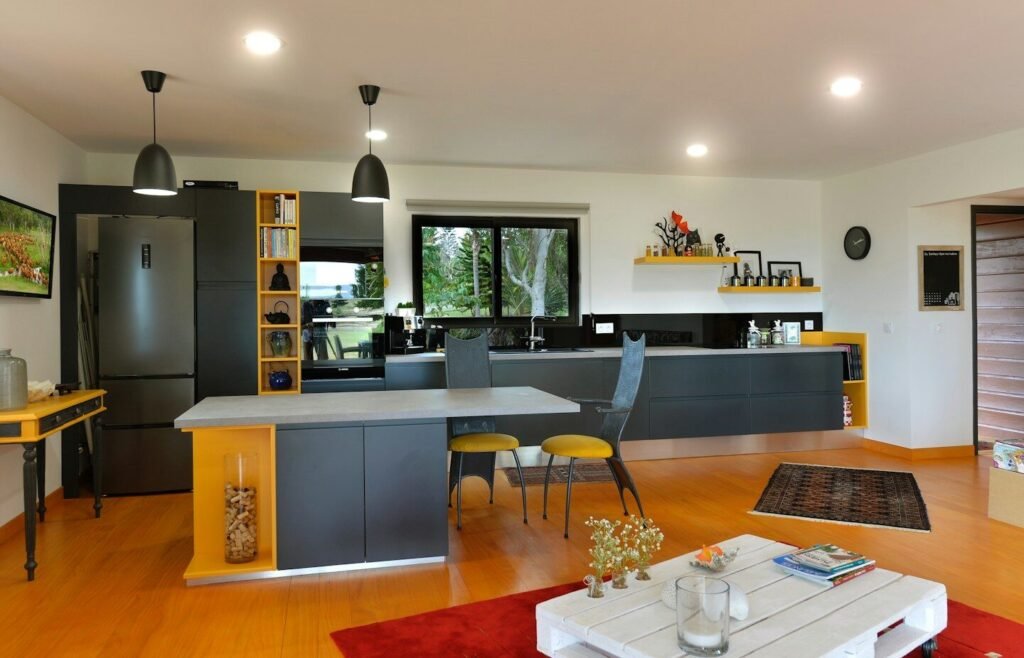
A small kitchen does not need a full remodel to feel better to use. Often, the biggest change comes from fixing how the room is laid out, where things are stored, and how light moves through it. With a few clear choices, a tight kitchen can feel open, tidy, and much easier to cook in.
The best modern small kitchen ideas start with daily habits, not with a shopping list. Think about how you cook on a normal weekday, where you put groceries away, and where clutter tends to pile up. Those answers will shape a plan that holds up after the first week.
Start With a Small Kitchen Layout That Fits How You Cook

In a small kitchen, every step counts. You want the sink, stove, and fridge close enough that cooking feels smooth, but not so close that two people keep bumping into each other. A clear path between those three spots usually makes prep, cooking, and cleanup feel less rushed.
A single-wall layout can work well in a studio or a narrow room. Keep the counter clear in the middle, put taller storage at one end, and leave the other end free for landing space. That open stretch becomes your prep zone, your serving spot, and a place to set down a hot tray without hunting for room.
A galley layout suits longer, narrower kitchens. Two parallel counters give you more work space, but the walkway between them needs to stay clear. Avoid placing a bin, a stool, or a drying rack in that path. When the middle stays open, the room feels wider even though the floor area has not changed.
An L-shaped layout can open up a corner that might otherwise go unused. One leg of the L can hold the sink and dishwasher, while the other holds the stove and prep space. A small table or a fold-down counter at the open end can add seating without blocking the work area.
Storage That Works Harder Without Adding Clutter

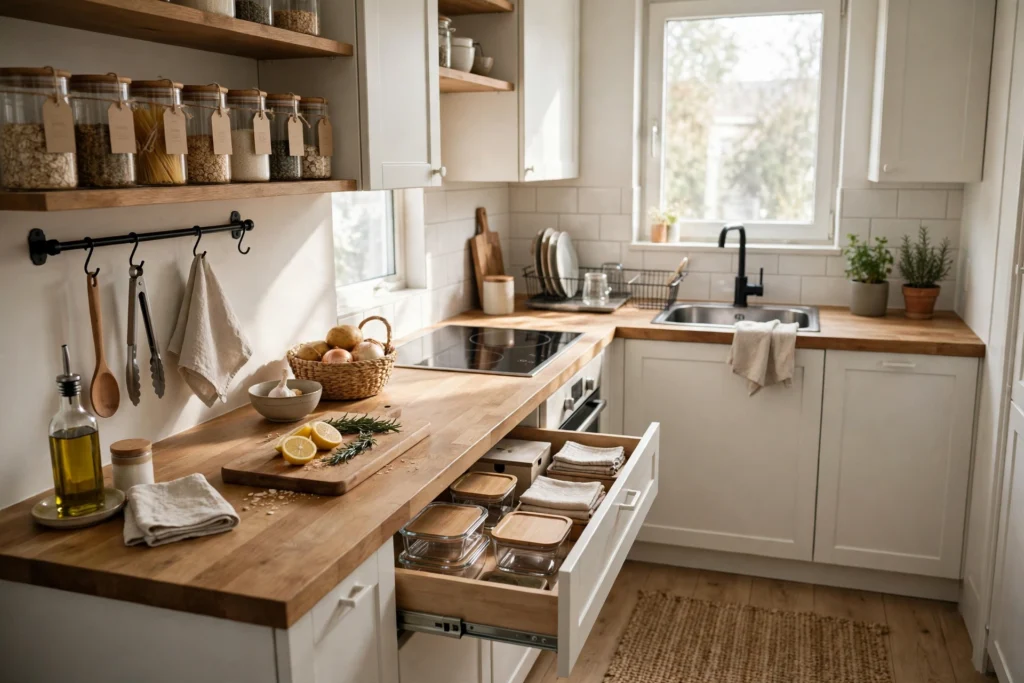
Good storage in a small kitchen is less about having more cabinets and more about making the cabinets you have easier to use. Deep lower cabinets can swallow pots and pans, so pull-out shelves or deep drawers help you reach the back without crouching and digging. Group similar items together, so baking trays live with baking trays and everyday pans stay near the stove.
Use the full height of the wall where it makes sense. Upper cabinets that reach toward the ceiling give you a home for items you use only a few times a month, such as a large stockpot or a holiday serving dish. Keep everyday plates, glasses, and mugs at eye level or below, so you are not reaching overhead for a morning coffee mug.
Inside cabinet doors, small racks can hold measuring spoons, foil, or cleaning supplies. A narrow pull-out between the fridge and the wall can store oils, spices, and tall bottles that would otherwise crowd the counter. These small gaps are easy to overlook, but they often solve a daily annoyance.
Think in zones rather than in rooms. A coffee zone might hold the kettle, mugs, filters, and beans in one spot. A prep zone might hold knives, cutting boards, and mixing bowls near the largest stretch of counter. When each zone has its own home, cleanup takes less time because you are not carrying items across the room.
Light and Colour Choices That Change How Big a Kitchen Feels

Light colours tend to reflect more light and make walls feel farther apart. Soft white, warm off-white, pale grey, and light sage are common choices for small kitchens because they keep the room bright without feeling cold. You do not need to paint everything white. A light main colour with one slightly deeper tone on a lower cabinet can add depth without closing the room in.
Natural light is worth protecting. Keep window treatments simple, such as a light blind or a sheer panel that lets daylight in while giving privacy. Avoid hanging bulky items in front of a window or stacking tall containers on the sill. A clear window, even a small one, can make the whole kitchen feel fresher.
Layered lighting helps after dark. Overhead lighting gives general brightness, under-cabinet lights brighten the counter where you chop and read recipes, and a small pendant over a sink or table adds warmth. Warm white bulbs usually feel more inviting in the evening than harsh, cool light. Check that shadows do not fall across your main prep area.
Colour trade-offs are real. Dark cabinets can look calm and modern, and they hide marks well, but they often need more lighting to avoid a closed-in feeling. Light cabinets show smudges a bit more, but they brighten the room with less effort. A good compromise is light uppers and a mid-tone lower cabinet, which grounds the room while keeping the upper half bright.
Open Shelving, Used With Care
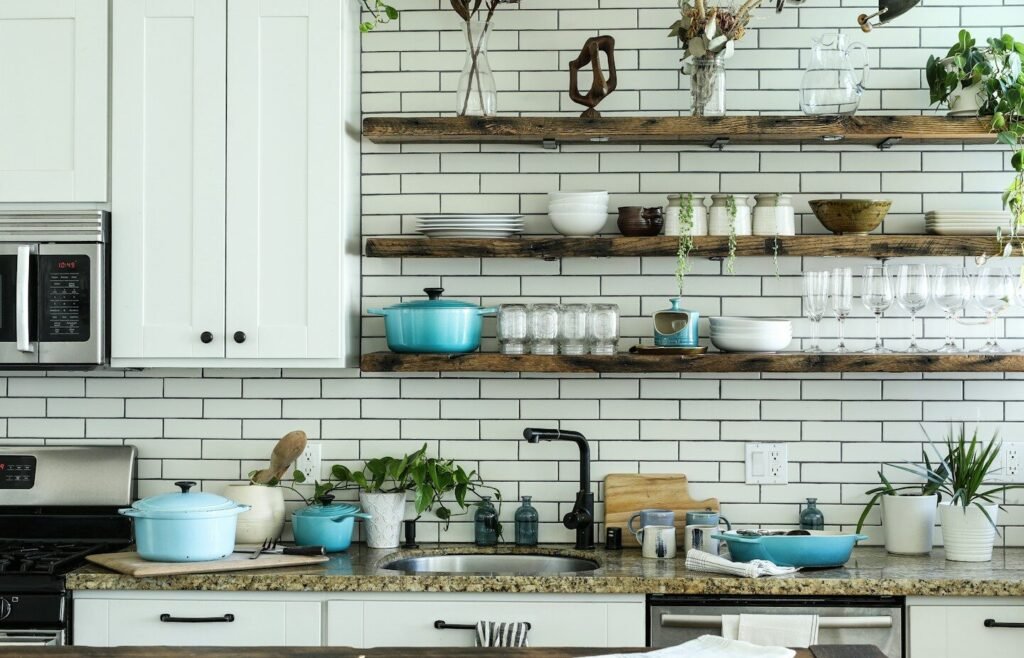
Open shelving can make a small kitchen feel less boxy, because it breaks up a long run of closed doors. It works best for items you use often and that look tidy when grouped, such as plain bowls, glasses, and a few cookbooks. One or two open shelves near the sink or stove can free up a cabinet for less attractive items, such as cleaning products or spare containers.

Open shelves do need regular care. Dust and cooking grease settle on exposed items, so they suit kitchens where shelves are wiped down often. Keep the number of items low and leave breathing room between groups. A shelf packed edge to edge can look just as busy as a cluttered counter.
Compact Appliances and Smarter Counter Choices

Compact appliances can free up surprising amounts of counter and floor space. A slim dishwasher, a smaller fridge, or a combination microwave and oven can suit a household that cooks for one or two people most of the time. Before you choose a smaller model, think honestly about how often you host, how much you batch cook, and how much fridge space you use in a normal week.
A single, well-chosen appliance often beats two rarely used ones. A food processor that sits in a cabinet for months takes up space that good knives and a mixing bowl could use every day. Keep the tools you reach for weekly on the counter or in an easy drawer, and store the rest higher up or in another room.
When you buy a new appliance, measure the space twice, including door swing, ventilation gaps, and the path to get it into the kitchen. A fridge that fits the opening but blocks a drawer when its door opens will cause daily frustration. Check the depth as well as the width, since a fridge that sticks out too far can narrow the walkway.
Common Mistakes to Avoid in a Small Kitchen
One common mistake is filling every wall with tall cabinets. Storage helps, but a wall of tall units on both sides can make the room feel like a corridor. Leave at least one stretch of wall more open, whether that is a window, a backsplash, or a short shelf. That visual break gives your eyes a place to rest.
Another mistake is choosing a very large island for a small room. An island needs room to walk around it on all sides. A narrow cart on wheels, a fold-down table, or a small peninsula often gives you extra work space without blocking the flow. If you cannot open the dishwasher or the oven door fully with the island in place, the island is too big.
Too many colours and patterns can also make a small room feel busy. A calm base colour, one accent colour, and one pattern, such as a simple tile, usually keeps the room settled. Mixing several bold tiles, bright cabinets, and patterned flooring in one small space can pull attention in too many directions at once.
Finally, avoid buying storage before you sort what you own. New baskets and boxes can hide clutter for a while, but they do not reduce it. Start by removing duplicates, broken items, and tools you have not used in a year. Then measure what is left and choose storage that fits those items, not the other way around.
When to Get Professional Help
Some kitchen changes are fine as weekend projects, such as painting cabinets, swapping handles, or adding a shelf. Other work should involve a qualified professional, especially where safety and building rules are involved. Electrical work, gas connections, plumbing moves, and structural changes fall into that group.
Call a licensed electrician if you plan to add new circuits, move outlets, or install hardwired lighting. Kitchens use a lot of power, and overloaded circuits can trip often or create a safety risk. A professional can check the existing wiring, suggest safe outlet placement near water, and make sure the work meets local requirements.
Plumbing moves are another area to handle with care. Moving a sink or dishwasher even a short distance can involve pipes inside walls or floors, and a small leak can cause damage that is hard to spot at first. A plumber can advise whether a move is practical, what it might involve, and whether the existing pipes can support the change.
Structural work needs extra caution. Removing a wall, widening a doorway, or changing a load-bearing element can affect the rest of the home. A structural engineer or an experienced contractor can check which walls carry weight and what support would be needed. Get a written scope and a clear plan before any demolition starts, and check whether local permits are required.
A Simple Way to Start This Week
You do not need to redo everything at once. Start with one change that improves daily use, such as clearing one counter, adding a pull-out shelf, or improving light over the prep area. Live with that change for a week and notice what still gets in the way.
Modern small kitchen ideas work best when they match your cooking style, your storage needs, and the light you already have. Keep the layout clear, give everything a sensible home, and choose colours and lighting that help the room feel open. That steady approach is more likely to last than a quick overhaul built around trends alone.
Conclusion
A modern small kitchen is not about fitting more into less space. It is about choosing a layout that flows, storage that is easy to reach, and light and colour that keep the room feeling open. Fix one daily frustration at a time, avoid overfilling walls and counters, and bring in a professional for electrical, plumbing, or structural work. With those choices, a small kitchen can become a calm, practical place to cook every day.
Disclaimer: This content is for general informational purposes only. Individual homes, needs, preferences, budgets, and situations may vary. For safety, installation, repair, structural, electrical, plumbing, HVAC, or major property decisions, seek advice from a qualified professional before acting.